
The Questions Organisers Ask Us Most
Capacities, catering rules, parking, accessibility and audiovisual, answered here or by our events team in a single phone call.
Planning Your Event
Frequently asked questions
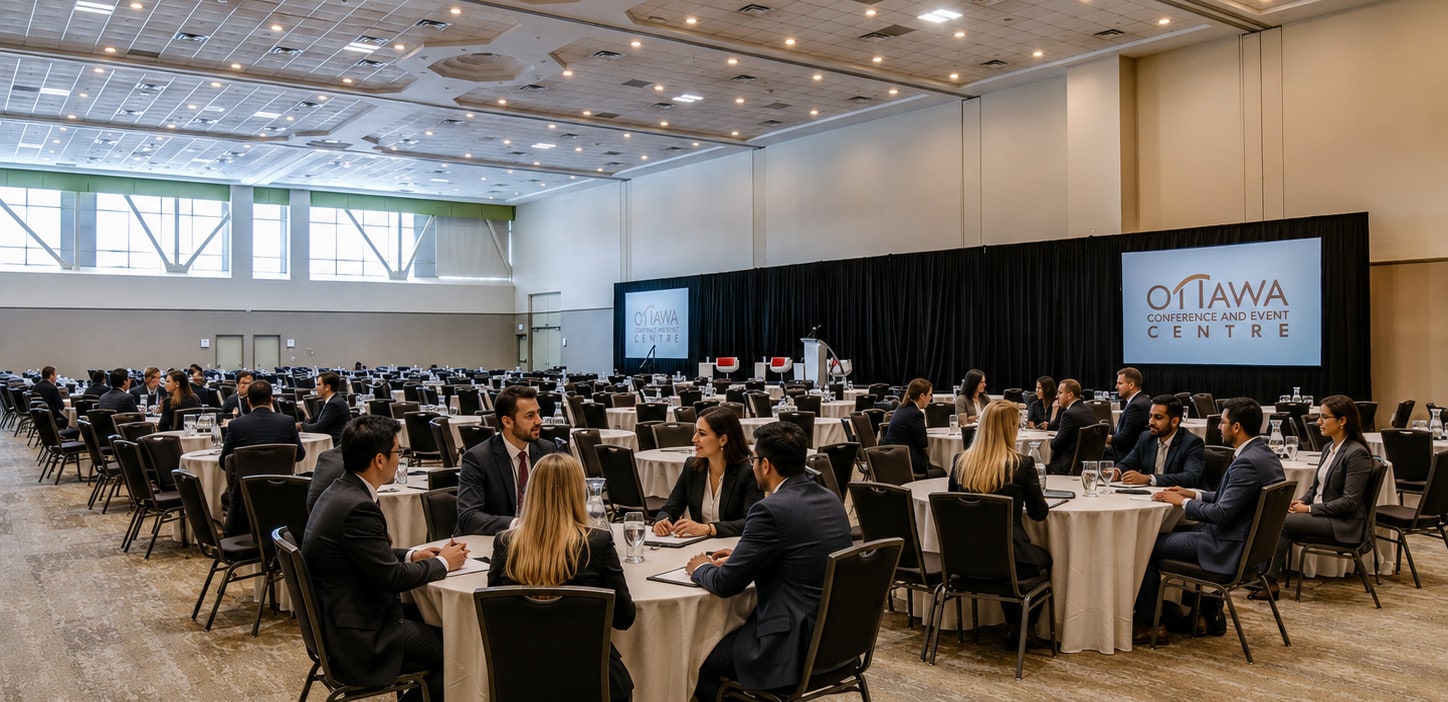
Our range of meeting and event spaces can accommodate groups from approximately 10 to 1,200 guests, depending on room configuration and event requirements.
Yes. The venue offers 324 underground parking spaces along with 174 outdoor overflow spaces.
Yes. Guests have access to 571 rooms connected directly to the event facility.
Food and beverage service is generally provided by the Conference Centre. Exceptions currently include items such as special-occasion cakes, cupcakes and certain traditional cookies.
Yes. OCEC has a preferred audiovisual supplier, and technical specialists are available to help customise event requirements.
Yes. The conference centre includes accessible entrances, event spaces, elevators, washrooms and parking. Please note that the indoor Hampton Inn skybridge is not a wheelchair accessible route. Contact our team for accessible hotel route information.
The venue is approximately five minutes from Ottawa's city centre and conveniently located close to Highway 417, VIA Rail and LRT connections.
Keep Exploring
Where organisers usually go next
Capacities & Dimensions
Published figures for every room and combined configuration.
Interactive Floor Plan
Click any room for its details, combine spaces, then walk them in 3D.
Catering Menus
Breakfast, breaks, lunch, dinner, receptions and bar service.
Downloadable PDFs
Floor plans, the capacity sheet and every 2026 menu.
Plan Your Space
Still deciding? Start with the plan
Contact Us
Let's Plan Your Next Event
Share a few details and one of our event specialists will help you explore spaces, options and availability.