
Interactive Floor Plan
Click any room for its dimensions and capacities, or combine adjacent rooms to build the exact space your event needs.
Click a room to view details. Click adjacent rooms to combine them into one space. Divisible rooms join via removable airwalls.
106 C
Full-width conference room at the heart of the 106 hall. Combines with rooms above and below for larger functions.
Capacities are absolute maximums with minimum staging and audiovisual. Additional items reduce capacity. Banquet figures use rounds of 8 (60" tables).
The Numbers
See every published capacity
3D Virtual Tour
Now walk the rooms you just picked
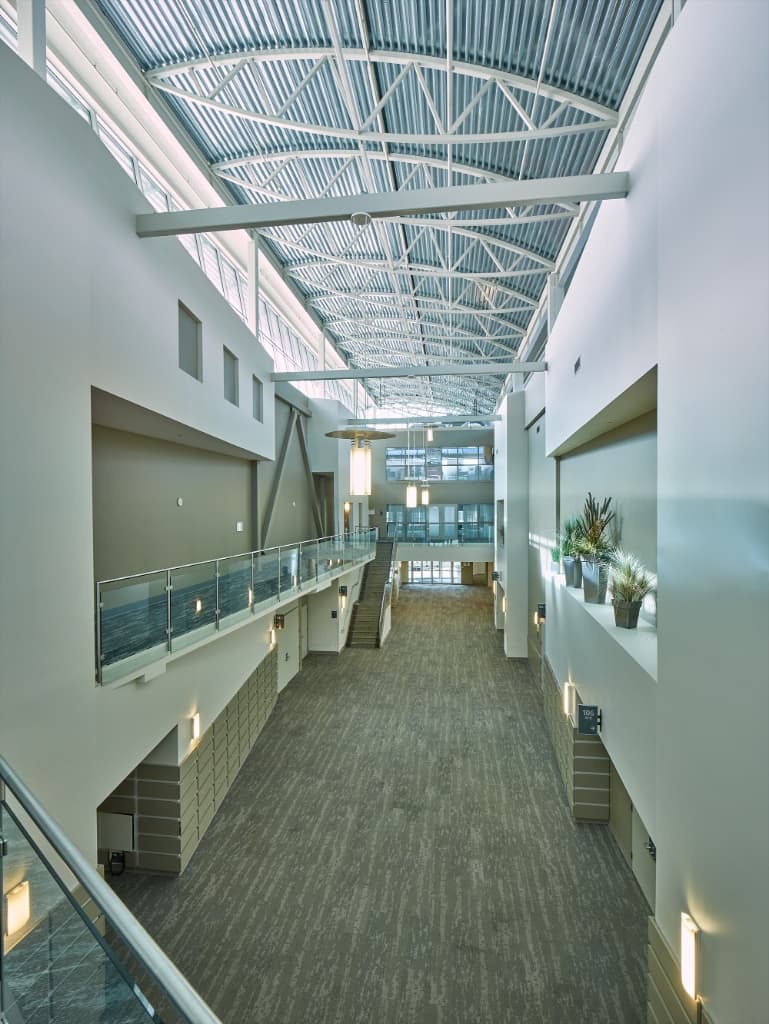
Walk the halls, the atrium and the meeting rooms as they are. Drag to look around, and use the arrows to move between spaces.
Contact Us
Let's Plan Your Next Event
Share a few details and one of our event specialists will help you explore spaces, options and availability.