
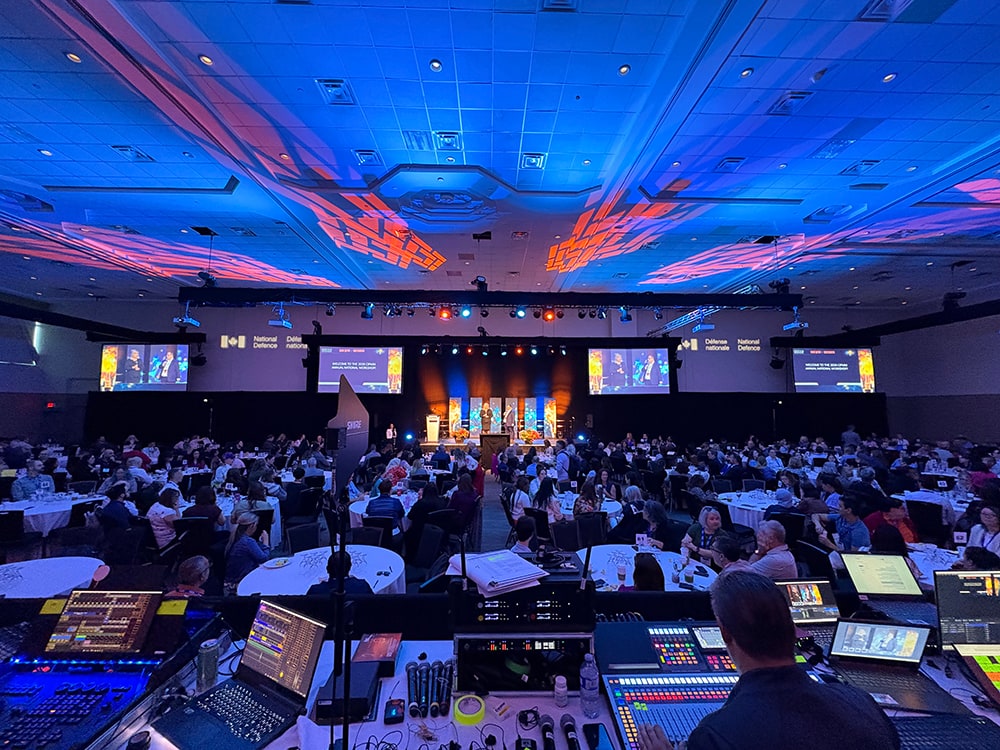
Conferences That Run on Schedule
Plenary, breakouts, catering and 571 guest rooms in one connected property, so your programme is less dependent on off-site transportation.
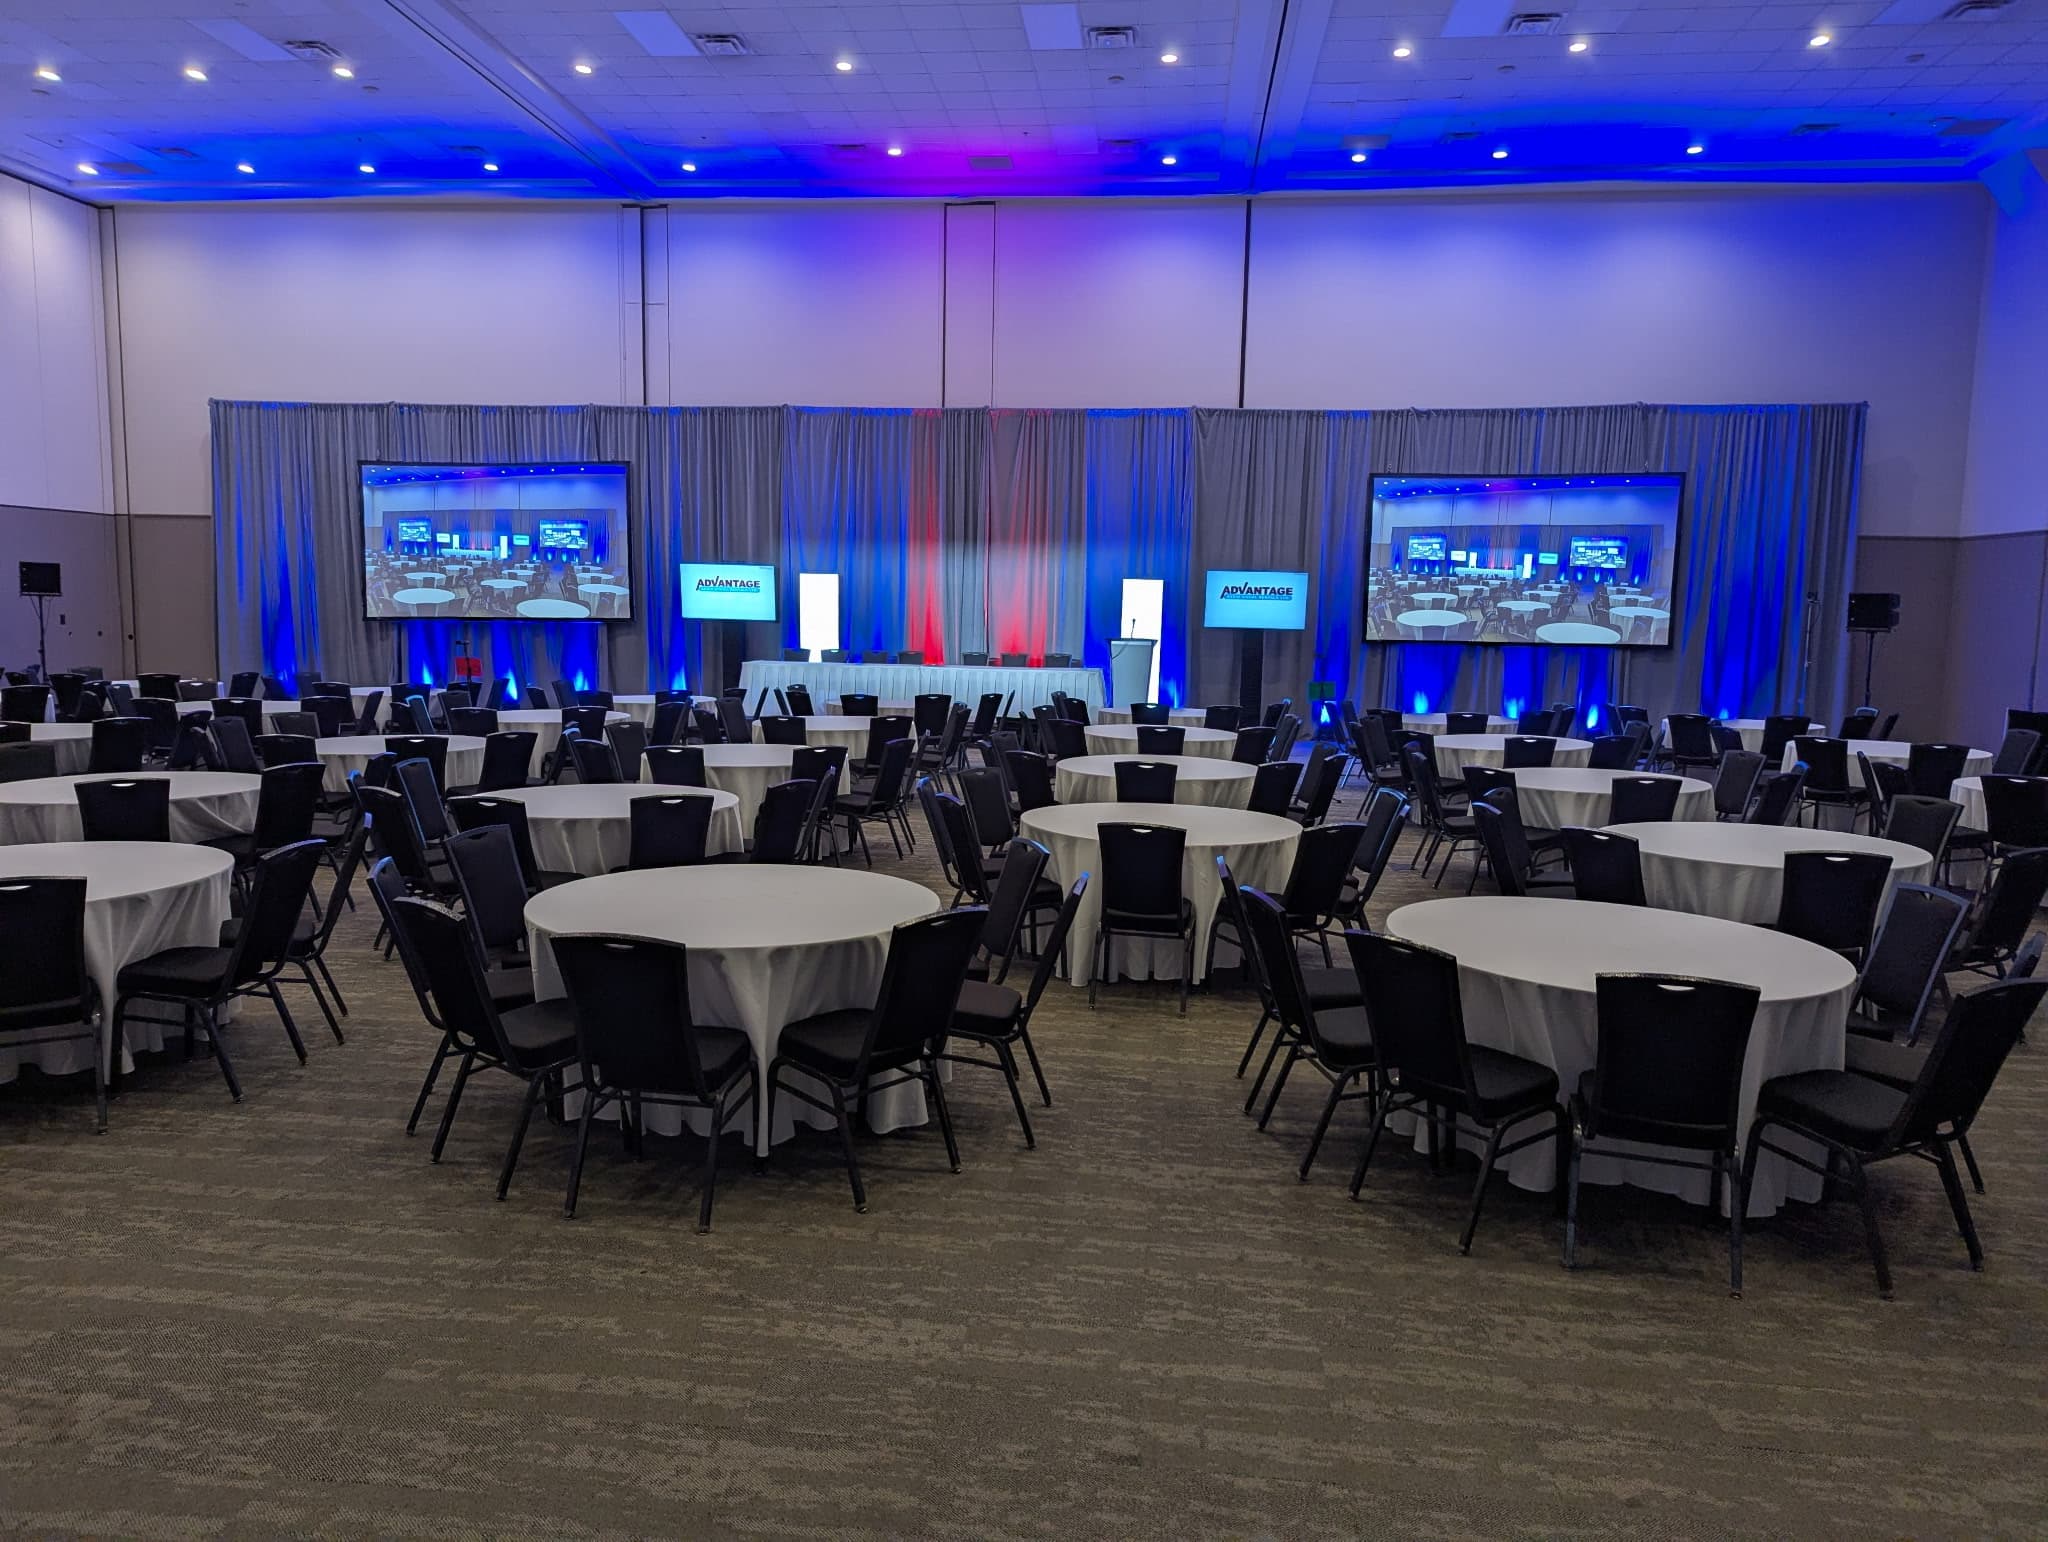
Conferences
One Property, the Whole Programme
Multi-day conferences ask a lot of a venue: a room big enough for the opening plenary, breakouts running concurrently nearby, somewhere to feed everyone without losing half an hour to transit, and beds close enough that delegates actually make the 8 a.m. session. OCEC brings it together in one integrated property: two divisible ballrooms seating up to 1,000 and 948 theatre-style, two amphitheatres, 37 meeting spaces, and 571 guest rooms connected directly to the conference floor.

Why OCEC
Built for Multi-Day Programmes
Up to 1,200 Delegates
Plenary capacity in the 106 Main Ballroom, with 118 running in parallel.
37 Breakout Spaces
Concurrent sessions adjacent to the main hall, not across the city.
Two Amphitheatres
Purpose-built tiered rooms for lectures and keynote sessions.
571 Connected Rooms
Convenient indoor connections link both hotels with the conference centre.
Technical Support
On-site specialists for staging, presentation and recording needs.
Catering On the Floor
Breaks, working lunches and gala dinners without leaving the building.
The Spaces
Spaces Made for Conferences
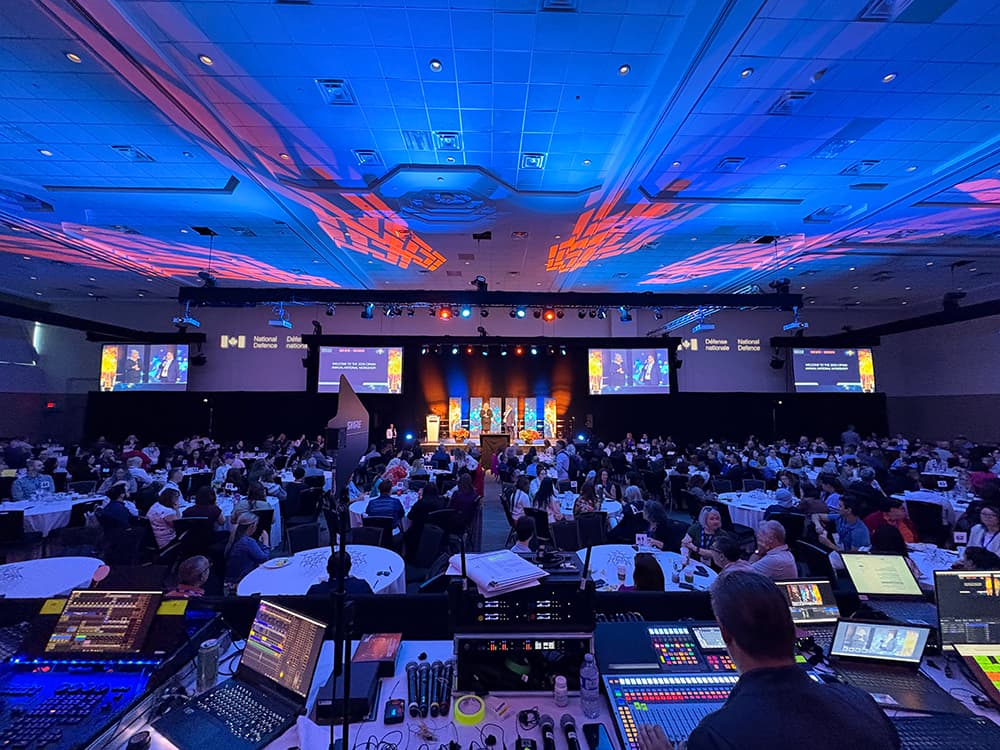
Keynotes & Plenary Sessions
Full-ballroom staging for the whole delegation at once.
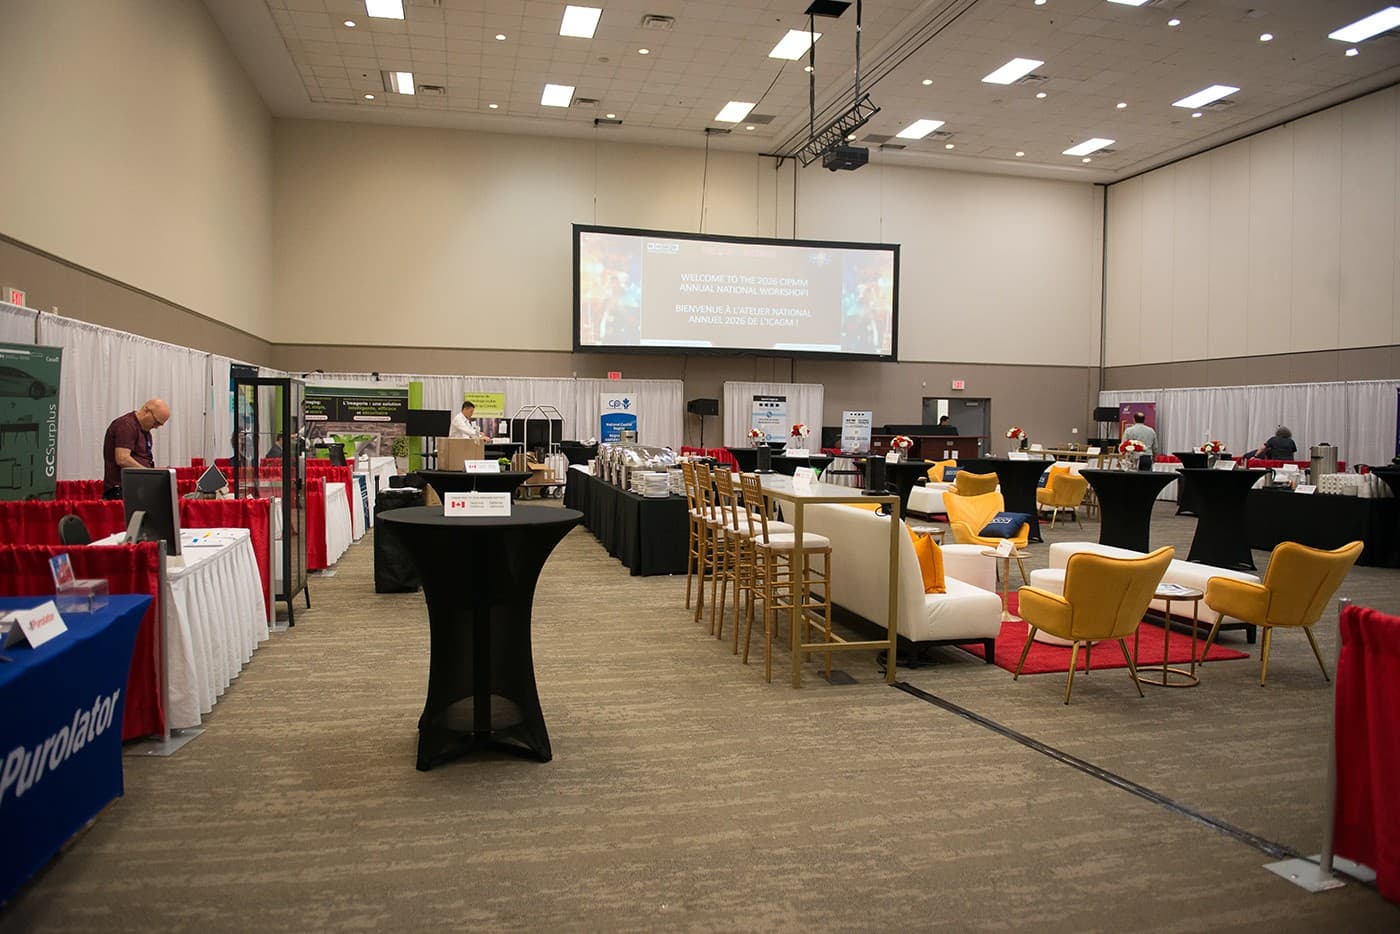
Breakout Sessions & Workshops
Divisible rooms running sessions side by side, with exhibit and lounge space between them.
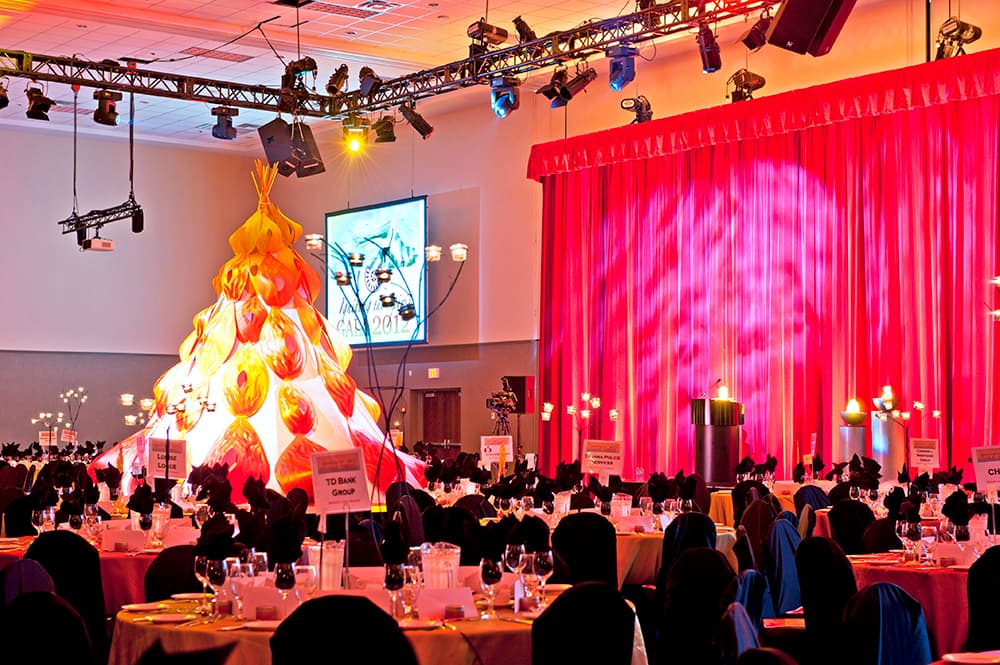
Networking & Awards Dinners
Receptions and awards dinners in the same building.
Catering
Keep the Programme Fuelled
Refreshment breaks timed to your agenda, working lunches that don't cost you the afternoon, and a gala dinner to close the week.
View Menu
Stay Connected
Everything within walking distance
Plan Your Space
Build your room on the plan
Client Stories
Everything was fantastic. Our delegates had everything they needed without ever leaving the building.
National Association Conference
Planning Your Event
Frequently asked questions
The 106 Main Ballroom seats up to 1,000 theatre-style and the 118 Main Ballroom 948, with overall venue capacity to approximately 1,200 depending on configuration.
Yes. With 37 meeting spaces and two divisible ballrooms, breakouts can run adjacent to the plenary room.
Yes. 571 guest rooms at the Courtyard by Marriott and Hampton Inn by Hilton offer convenient indoor connections to the conference centre.
Yes. Internet access is complimentary for guests throughout the facility.
Yes. One ballroom can hold exhibits, up to 65 standard 10'×10' booths in 106, while sessions run in the other.
Yes. 324 heated underground spaces plus 174 outdoor overflow spaces.
Contact Us
Let's Plan Your Conference
Share a few details and one of our event specialists will help you explore spaces, options and availability.
Request a Proposal
Tell us about your event and we'll come back with spaces, options and pricing.