
Rooms That Change Shape Around Your Event
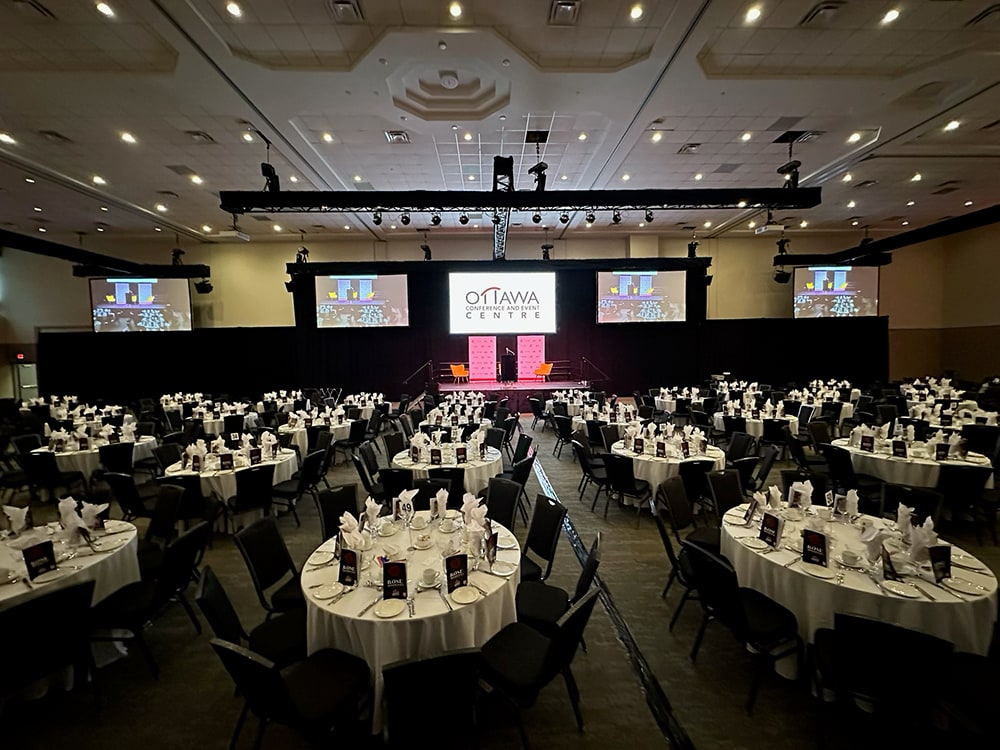
37 flexible meeting spaces, including two divisible ballrooms and two amphitheatres, across one connected venue, from a ten-person boardroom to a 1,200-guest general session.
The Venue
Two halls, one connected floor
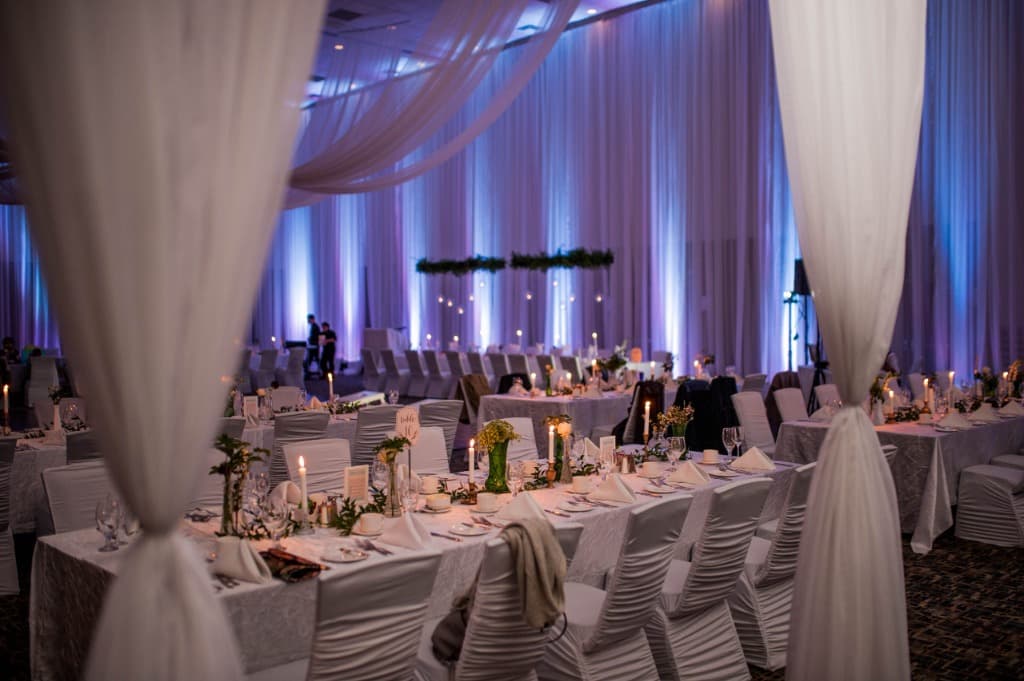
The 106 and 118 halls sit either side of a windowed atrium, each dividing into lettered rooms via removable airwalls. The main ballrooms and atrium are positioned close together, allowing plenary sessions, registration, catering and many breakout activities to take place within a few steps of one another. Both hotels provide convenient indoor connections to the conference centre. Please see our accessibility page for information about the Hampton Inn skybridge.
- 43,000 sq. ft. of meeting and event space in total
- Both main ballrooms divide into individually bookable rooms
- 26 ft. ceilings for staging, screens and rigging
- Convenient indoor connections to 571 guest rooms across two hotels
The Spaces
Four ways to use the floor
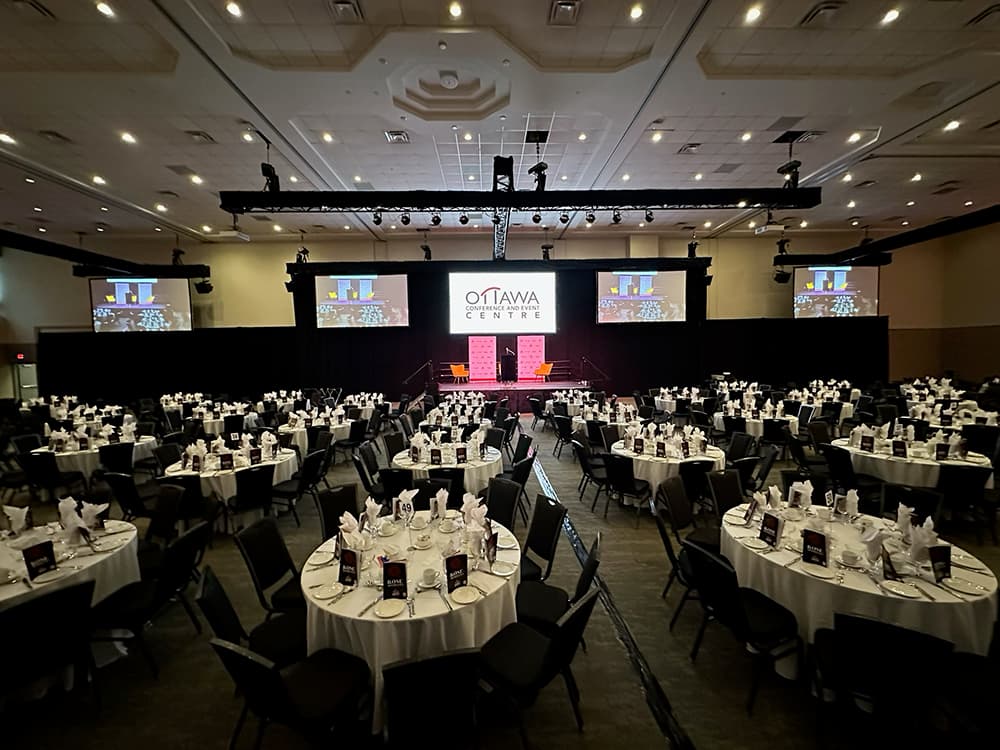
10,823 sq. ft.
106 Main Ballroom
Up to 1,000 theatre-style or 696 for a seated dinner. Divides into seven lettered rooms.
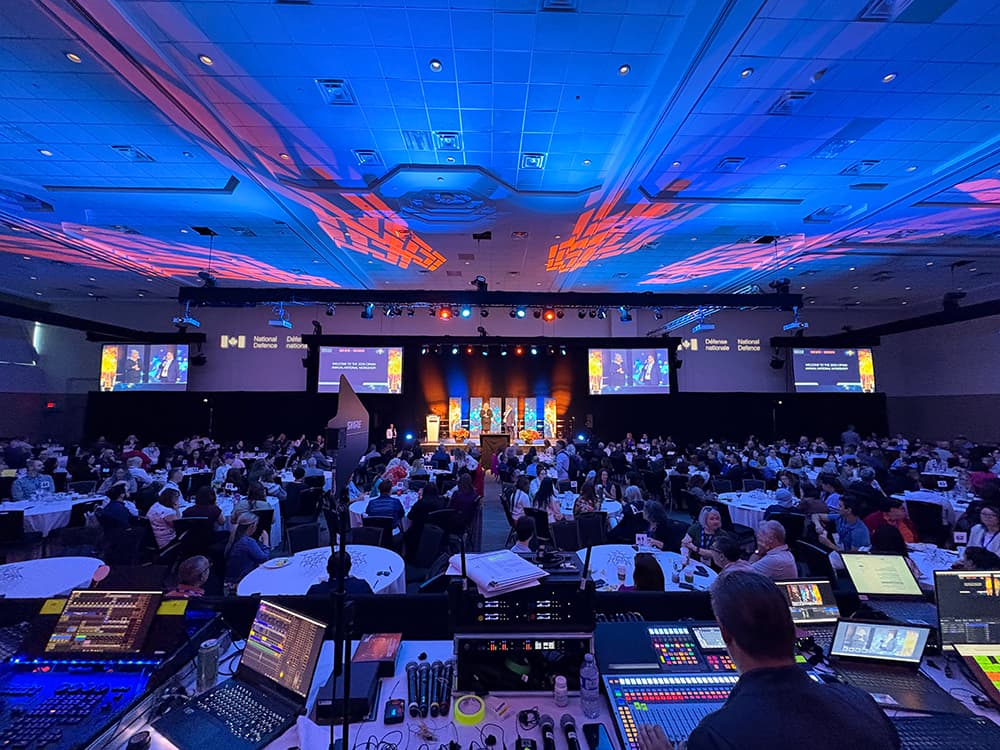
9,546 sq. ft.
118 Main Ballroom
Up to 948 theatre-style or 568 for a seated dinner. Divides into five lettered rooms.
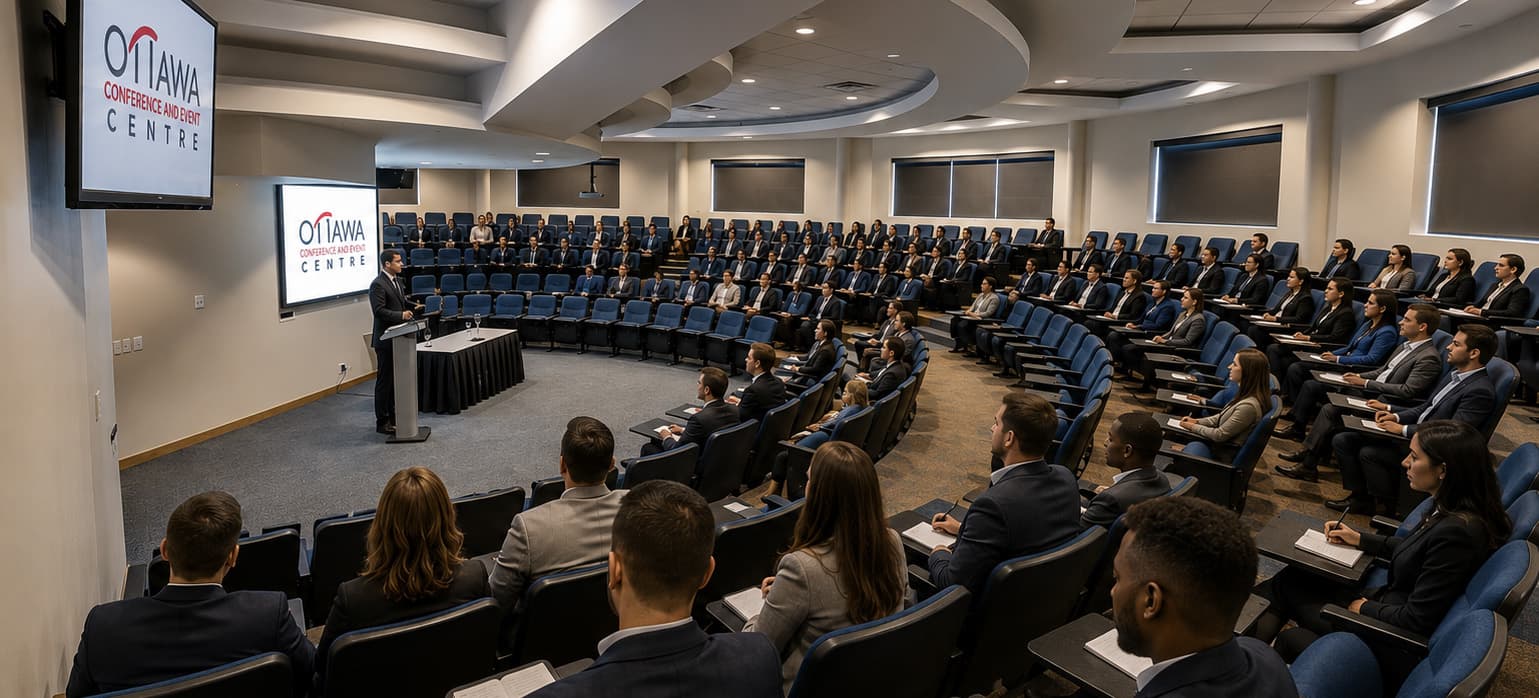
Tiered seating
Amphitheatres
Purpose-built rooms for lectures, plenaries and training, with presentation audiovisual in place.
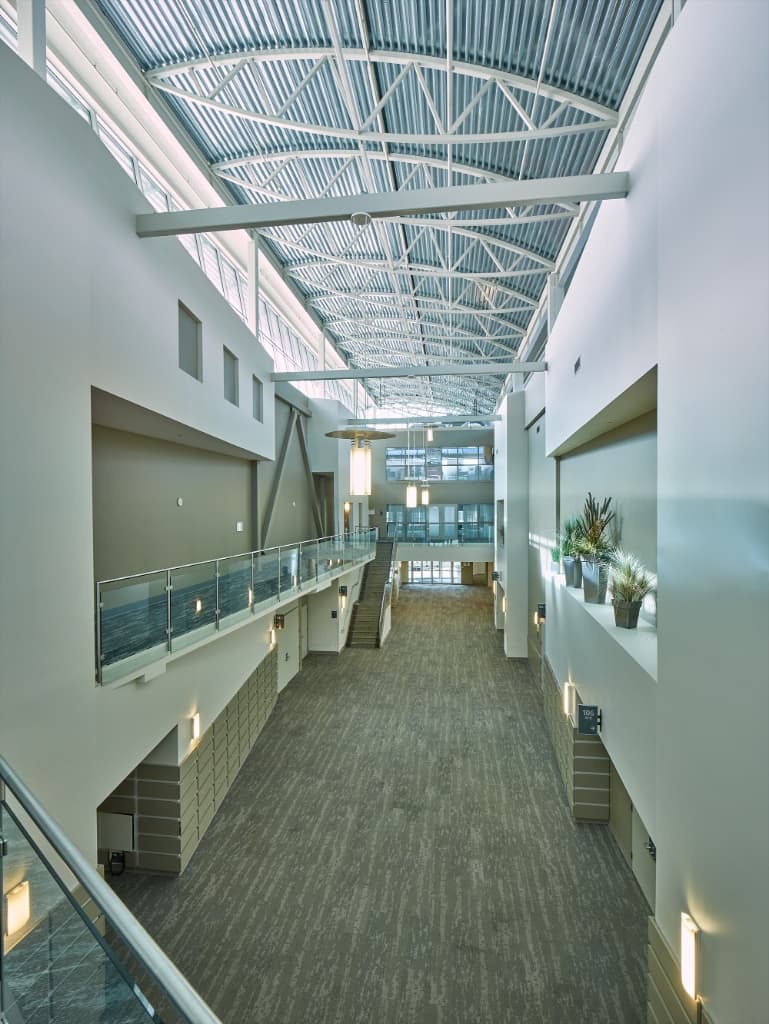
Natural light
The Atrium
The signature windowed space linking both halls, used for receptions, registration and pre-function.

Specifications
Built for the technical side too
Every hall is serviced on one level, so load-in, staging and catering never cross your delegates' path.
26 ft. ceilings
Room for staging, rigging, screens and build-outs in both main halls.
Removable Airwalls
Every ballroom section divides or combines, so the room fits the day's agenda.
Two Amphitheatres
Tiered seating for presentations, training sessions and plenary programmes.
Audiovisual Support
A preferred audiovisual supplier and technical specialists on site.
Complimentary Wi-Fi
Internet access is complimentary for guests throughout the facility.
Accessibility Features
Accessible entrances, event spaces, elevators, washrooms and parking, with Para-Transpo access.
Individual Rooms
Room by room
Each lettered room can be booked on its own or opened into its neighbours. Figures below are the published maximums for a standard setup.
106 Hall
| Room | Sq. Ft. | Dimensions | Ceiling | Theatre | Classroom | Banquet | Reception |
|---|---|---|---|---|---|---|---|
| 106 A | 1,069 | 40' × 27' | 26' | 100 | 56 | 72 | 60 |
| 106 B | 1,777 | 40' × 44' | 26' | 161 | 110 | 96 | 120 |
| 106 C | 1,683 | 24' × 71' | 26' | 150 | 88 | 88 | 110 |
| 106 D | 2,125 | 30' × 71' | 26' | 180 | 96 | 112 | 150 |
| 106 E | 1,882 | 26' × 71' | 26' | 158 | 96 | 96 | 120 |
| 106 F | 1,129 | 32' × 35' | 26' | 106 | 76 | 64 | 100 |
| 106 G | 1,138 | 32' × 36' | 26' | 104 | 56 | 56 | 60 |
118 Hall
| Room | Sq. Ft. | Dimensions | Ceiling | Theatre | Classroom | Banquet | Reception |
|---|---|---|---|---|---|---|---|
| 118 A | 1,190 | 37' × 32' | 26' | 82 | 56 | 64 | 60 |
| 118 B | 1,562 | 37' × 42' | 26' | 104 | 80 | 80 | 100 |
| 118 C | 2,146 | 29' × 74' | 26' | 192 | 104 | 120 | 150 |
| 118 D | 2,146 | 29' × 74' | 26' | 180 | 96 | 112 | 150 |
| 118 E | 2,427 | 33' × 74' | 26' | 210 | 132 | 120 | 175 |
Additional Spaces
| Room | Sq. Ft. | Dimensions | Ceiling | Theatre | Classroom | Banquet | Reception |
|---|---|---|---|---|---|---|---|
| 110 Lecture | 2,183 | 45' × 48' | 9' | — | 132 | — | — |
| 106H | 1,492 | 30' × 74' | 8.4' | 108 | 64 | 64 | 80 |
Combined Configurations
When the airwalls come out
Combined rooms seat more than the sum of their parts once the dividing walls are removed. These are the officially published figures for each combination.
106 Hall Combinations
| Configuration | Sq. Ft. | Dimensions | Theatre | Classroom | Banquet | Reception |
|---|---|---|---|---|---|---|
| 106 AB | 2,866 | 40' × 71' | 268 | 192 | 160 | 225 |
| 106 ABC | 4,549 | 64' × 71' | 512 | 288 | 264 | 400 |
| 106 ABCD | 6,674 | 94' × 71' | 768 | 432 | 528 | 600 |
| 106 ABCDE | 8,556 | 120' × 71' | 928 | 576 | 528 | 800 |
| 106 Main Ballroom | 10,823 | 152' × 71' | 1,000 | 652 | 696 | 1,000 |
| 106 CD | 3,807 | 53' × 71' | 384 | 192 | 200 | 300 |
| 106 CDE | 5,690 | 80' × 71' | 640 | 384 | 336 | 500 |
| 106 CDEFG | 7,957 | 112' × 71' | 864 | 528 | 440 | 750 |
| 106 DE | 4,007 | 56' × 71' | 416 | 240 | 200 | 325 |
| 106 DEFG | 6,274 | 88' × 71' | 672 | 384 | 320 | 550 |
| 106 EFG | 4,150 | 58' × 71' | 448 | 240 | 240 | 325 |
| 106 FG | 2,267 | 32' × 71' | 210 | 132 | 120 | 160 |
118 Hall Combinations
| Configuration | Sq. Ft. | Dimensions | Theatre | Classroom | Banquet | Reception |
|---|---|---|---|---|---|---|
| 118 AB | 2,753 | 37' × 74' | 238 | 156 | 120 | 225 |
| 118 ABC | 4,921 | 67' × 74' | 512 | 288 | 240 | 400 |
| 118 ABCD | 7,094 | 96' × 74' | 717 | 432 | 408 | 600 |
| 118 Main Ballroom | 9,546 | 129' × 74' | 948 | 528 | 568 | 1,000 |
| 118 CD | 4,316 | 58' × 74' | 448 | 228 | 200 | 375 |
| 118 CDE | 6,769 | 91' × 74' | 672 | 432 | 320 | 600 |
| 118 DE | 4,598 | 62' × 74' | 480 | 288 | 240 | 400 |
At a Glance
The venue in numbers
How to read these numbers
- Banquet figures are rounds of eight on 60-inch tables.
- Reception figures assume standing service with scattered highboys.
- Ceiling height in both main halls is 26 ft.; 110 Lecture and 106H are lower.
- Atrium capacities vary by setup and are quoted by the events team.
- Final capacities depend on staging, dance floor, buffet and audiovisual requirements.
Plan Your Space
Size the rooms before you visit
Getting Here
200 Coventry Road
A minute from Highway 417, about five minutes from the city centre, with complimentary parking on site and VIA Rail a short walk away.
By car
Just off Highway 417, about 13 km and 20 minutes from the airport.
Parking
Complimentary, with 324 heated underground spaces and 174 outdoors.
By train
VIA Rail's Ottawa Station is a 10 to 15 minute walk, about 750 m.
By bus
OC Transpo route 9 stops near the venue on Vanier Parkway.
Contact Us
Let's Plan Your Next Event
Share a few details and one of our event specialists will help you explore spaces, options and availability.