Room for Exhibitors to Connect
Column-free ballrooms, 26-foot ceilings and direct freight access, built so load-in, show day and teardown all run on schedule.
Trade Shows
Give Exhibitors Room to Connect
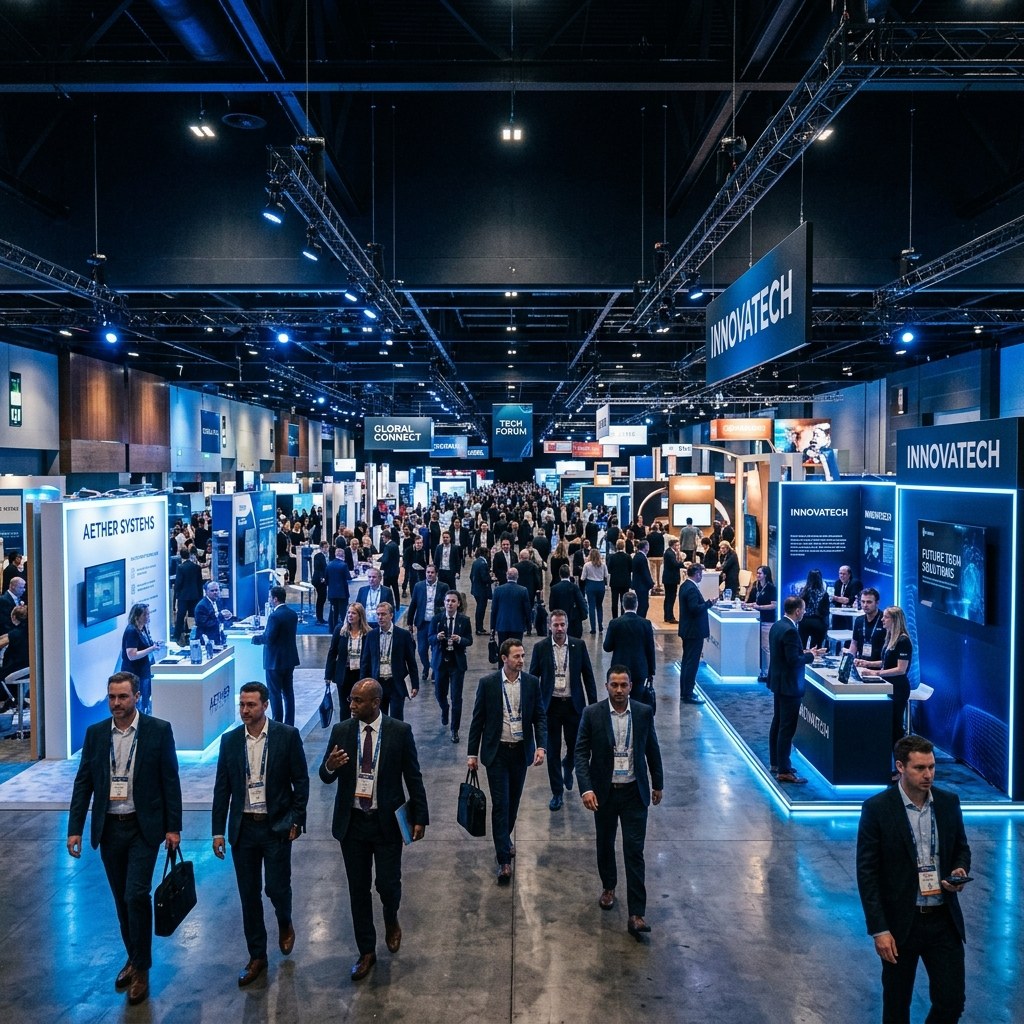
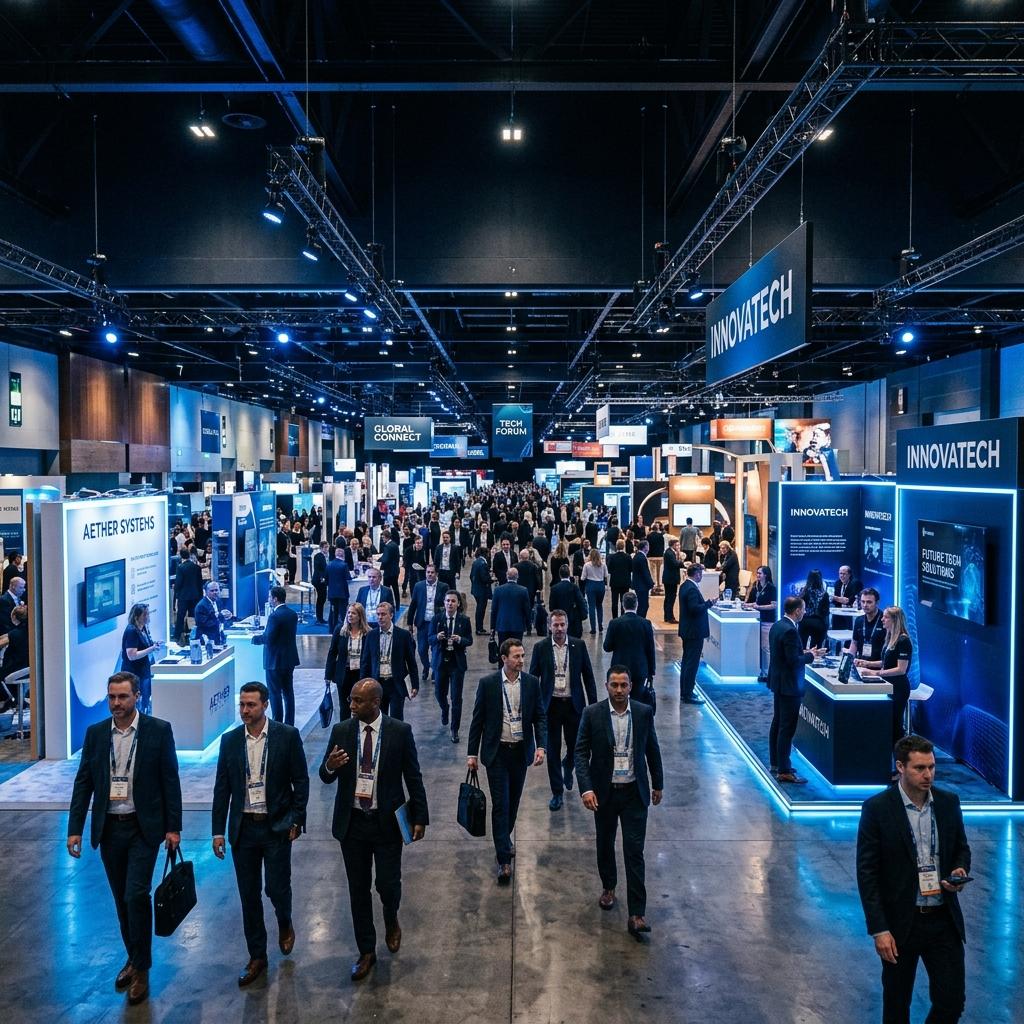
Flexible ballrooms, high ceilings, freight access and convenient loading make setup and show-day logistics easier. Ballroom 106 accommodates up to 65 standard 10'×10' booths and Ballroom 118 up to 54, subject to layout and emergency exit requirements. Registration, breakout sessions and catering can all sit adjacent to the show floor, and with 571 guest rooms connected to the building, out-of-town exhibitors are a short walk from their stand rather than a drive across the city.

Why OCEC
Built for Exhibitions
Booth counts are based on standard 10'×10' configurations and remain subject to final floor plans and emergency exit requirements.
Two Large Ballrooms
Up to 65 booths in Ballroom 106 and 54 in Ballroom 118, subject to layout.
26-Foot Ceilings
Height for tall displays, rigging, banners and double-deck stands.
Large Freight Doors & Loading Dock
Direct receiving access for straightforward load-in and teardown.
Complimentary Parking
324 underground spaces plus 174 outdoor overflow spaces.
571 Connected Guest Rooms
Exhibitors stay in the same complex as the show floor.
Full-Service Catering
Concessions, breaks and hosted functions that keep attendees on site.
The Spaces
Spaces Made for Trade Shows
Exhibition Floor
Column-free ballroom space configured around your booth plan.
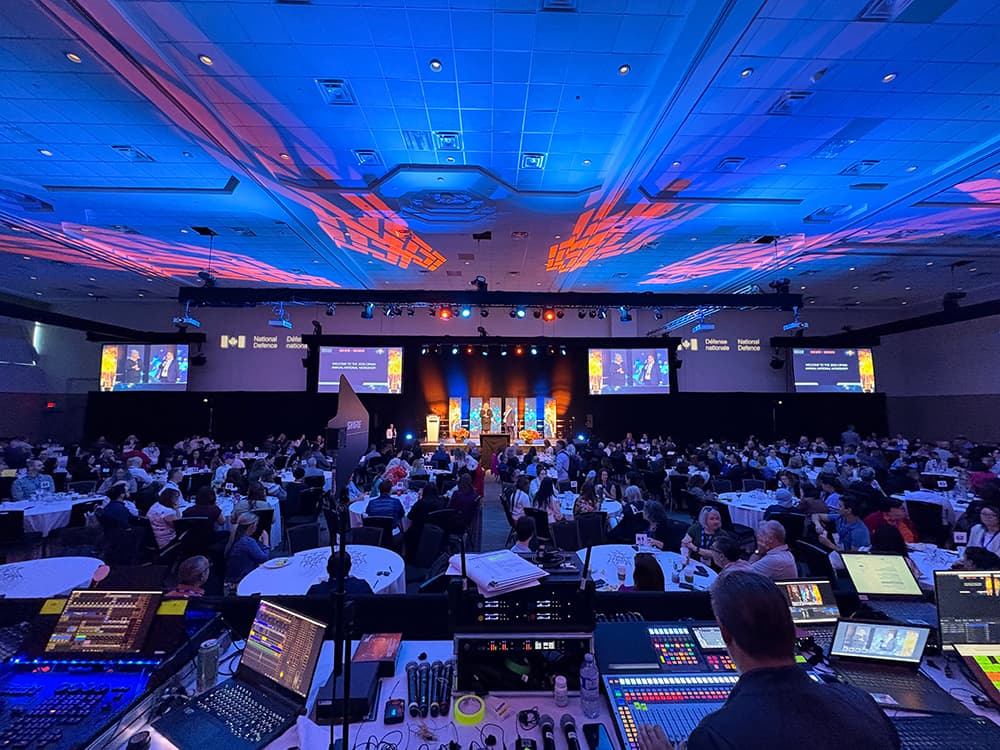
Breakout Sessions
Meeting rooms adjacent to the floor for demos, sessions and briefings.

Networking & Catering
Receptions and refreshment stations that keep attendees in the building.
Catering
Keep Attendees On-Site and Engaged
Refreshment stations on the floor, working lunches between sessions and receptions that give exhibitors a reason to stay, catered in-house and timed to your programme.
View Menu
Stay Connected
Everything within walking distance
Plan Your Space
Build your room on the plan
Client Stories
Load-in was smooth, the space worked perfectly for our exhibitors and the on-site team was there whenever we needed them.
Trade Show Organizer
Planning Your Event
Frequently asked questions
Ballroom 106 accommodates up to 65 standard 10'×10' booths and Ballroom 118 up to 54, subject to final layouts and emergency exit requirements.
Yes. The venue has large freight doors and a loading dock for direct receiving access.
The ballrooms have 26-foot ceilings, allowing for tall displays, rigging and banners.
Yes. 324 heated underground spaces are available plus 174 outdoor overflow spaces.
Yes. Wi-Fi is complimentary throughout the facility, and our preferred audiovisual supplier and technical specialists can arrange show-specific requirements.
Yes. 571 guest rooms at two connected hotels put exhibitors and attendees in the same complex as the exhibition space.
Contact Us
Bring Your Next Show to OCEC
Share a few details and one of our event specialists will help you explore spaces, options and availability.
Request a Proposal
Tell us about your event and we'll come back with spaces, options and pricing.